
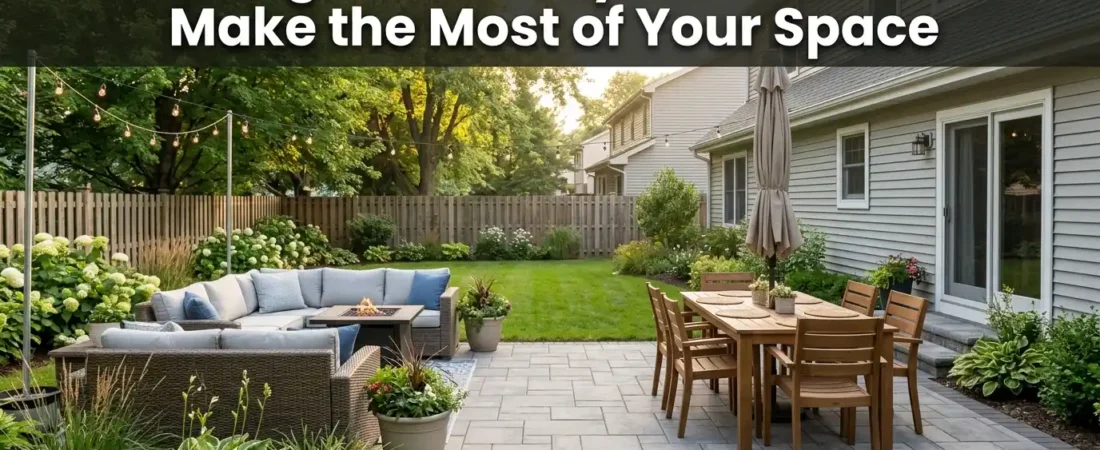
A rectangle is the most common patio shape in American homes and the one that causes the most layout confusion — because a blank rectangle of concrete or pavers offers no obvious starting point for furniture arrangement the way an L-shape or a corner naturally does. The furniture either ends up pushed against the back wall leaving a dead zone in the middle, or crammed together in the center with awkward empty space around the edges.
These patio layout ideas for a rectangle space work across the most common rectangular patio dimensions found in American backyards — 10 by 12 feet, 12 by 16 feet, and 14 by 20 feet — with specific furniture placement principles that make each layout feel intentional rather than accidental.
Table of Contents
The Layout Principles That Make a Rectangle Patio Work
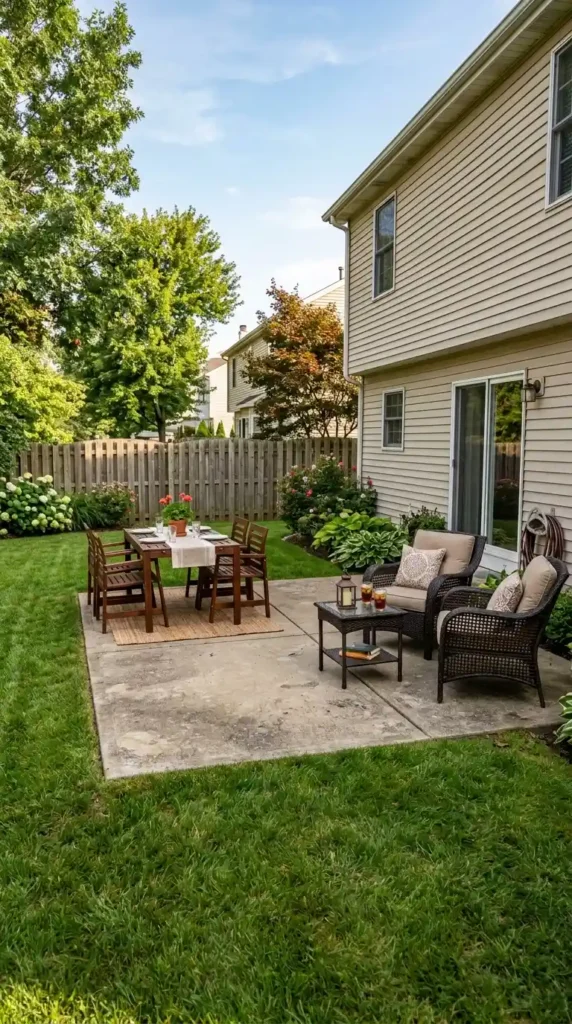
The fundamental layout principle for a rectangular patio that most furniture arrangements ignore: a rectangle functions best when divided into two distinct zones rather than treated as one large space. A 12 by 16 foot patio laid out as a single dining area with a table centered feels like a restaurant. The same space divided into a dining zone on one half and a seating zone on the other half feels like an outdoor room with two purposes — and the transition between the two zones creates the visual interest that a single-function layout cannot.
The clearance measurements that determine whether a rectangular patio layout is functional: 36 inches of clear passage space around a dining table where chairs pull out. 18 inches minimum between a sofa or chair and a coffee table. 30 inches of clear walkway between any two pieces of furniture. These are not decorating guidelines — they are the measurements that determine whether people can move through the space comfortably without turning sideways.
An outdoor rug is the most powerful single tool available for defining zones within a rectangular patio — it creates a visual boundary that tells the eye where one area ends and another begins without any physical barrier. A rug under the dining table defines the dining zone. A different rug under the seating area defines the lounge zone. Two rugs on a rectangular patio create two rooms from one space at a cost significantly lower than any furniture or structural change.
1. The Two-Zone Layout — Dining Plus Seating on One Rectangle
✦ Best for: rectangular patios of 12 by 16 feet or larger where both dining and relaxed seating are wanted without either zone feeling cramped
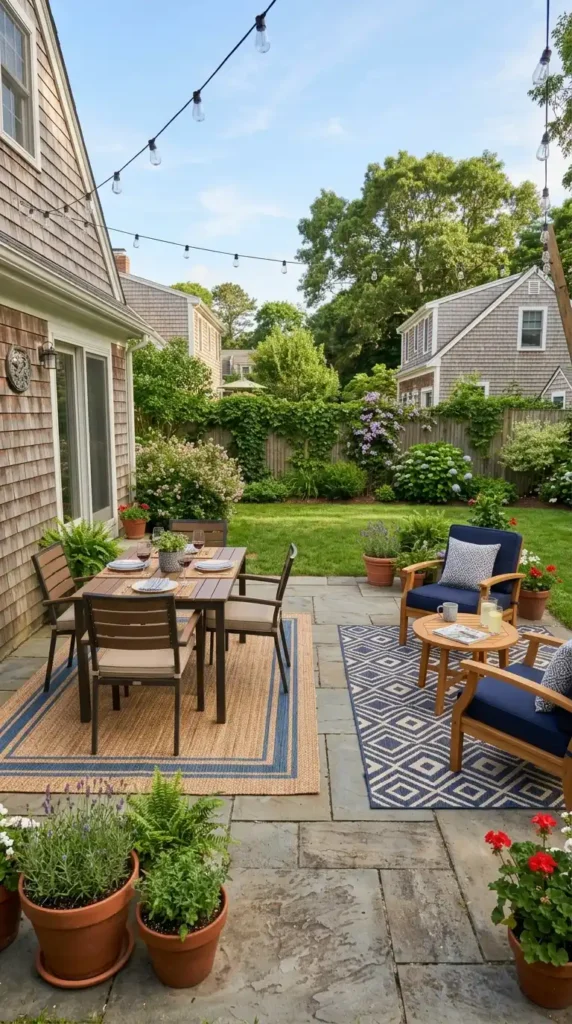
The two-zone rectangle layout divides the long axis of the patio into a dining half and a seating half. The dining zone takes the half closest to the house door for practical access from the kitchen — a 36 by 60 inch rectangular dining table with four chairs fits comfortably in a 10 by 10 foot zone with adequate clearance on all sides. The seating zone takes the outer half with two chairs and a small side table or coffee table arranged facing inward toward the yard rather than toward the house.
The transition between the two zones is what makes this layout work visually. Two different outdoor rugs — one under the dining table, one under the chairs — define each zone separately without any physical divider. A potted plant or a small planter at the boundary between the two zones creates a natural visual break that reads as a deliberate design decision rather than two pieces of furniture accidentally placed near each other.
On a 10 by 12 foot rectangle a two-zone layout requires more careful furniture selection — a smaller 36 by 48 inch dining table and two chairs rather than four, and a single loveseat or two chairs in a smaller profile rather than a full sofa. The zone principle still applies at the smaller scale and still produces a more functional and more designed result than a single-purpose layout in the same footprint.
2. Dining Only Layout — The Clean Focused Rectangle
✦ Best for: smaller rectangular patios of 10 by 12 feet or under where one well-chosen dining set does the whole job
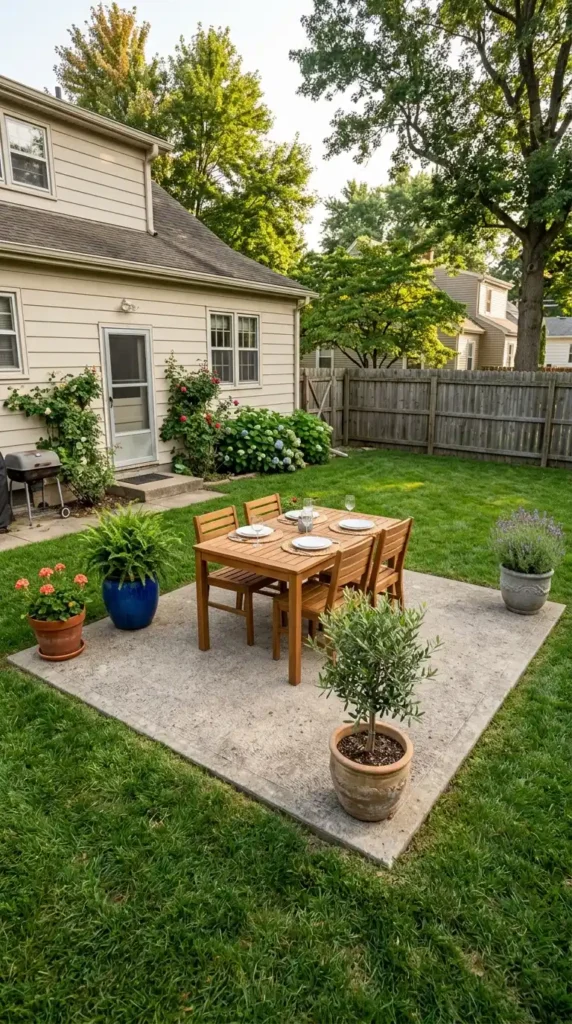
A small rectangle patio that tries to do both dining and seating ends up doing neither well. On a 10 by 12 foot patio a 36 by 60 inch dining table with four chairs already uses the majority of the usable space — adding any lounge seating creates a crowded arrangement where nothing functions comfortably. A clean single-purpose dining layout on a small rectangle patio is a better design decision than a compromised two-zone layout that leaves inadequate clearance around both furniture groupings.
The dining table placement that works best on a small rectangular patio: centered on the patio both side to side and front to back rather than pushed against the house wall. A table centered on the patio has equal clearance on all four sides which makes it feel spacious despite the limited overall dimensions. The same table pushed to one side or against the back wall creates an unbalanced arrangement with too much empty space on one side and inadequate clearance on the other.
The four corners of a small rectangle dining patio are the styling opportunity that most people miss. A terracotta pot with a simple plant — a small ornamental grass, a rosemary bush, or a compact flowering annual — in each corner anchors the patio visually and creates a sense of enclosure that makes a small patio feel designed rather than simply functional. Four matching pots at approximately the same height creates symmetry that suits the formal geometry of a rectangle naturally.
3. Lounge Only Layout — The Relaxed Rectangle for Smaller Patios
✦ Best for: households that eat outdoors rarely but want a comfortable outdoor sitting area for everyday use
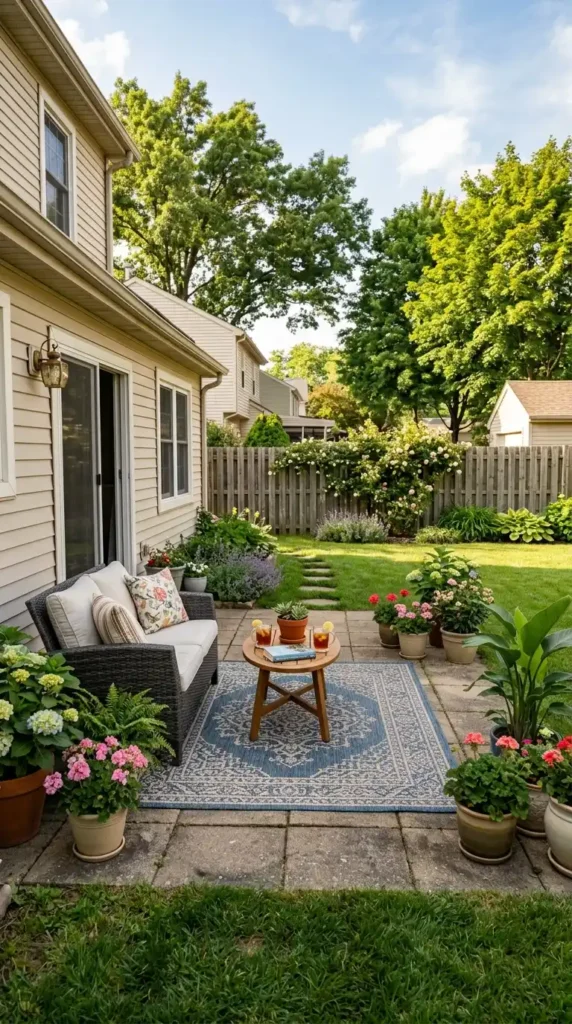
A rectangle patio dedicated entirely to comfortable outdoor sitting — no dining table — creates the most relaxed and most usable everyday outdoor space for households that primarily want somewhere to sit outside with coffee in the morning or a drink in the evening rather than a space specifically for outdoor dining. Without a dining table the patio feels significantly more spacious and more comfortable even at the same square footage.
The furniture arrangement that works best for a lounge-only rectangle patio: two chairs or a loveseat facing each other across a small coffee table, arranged so both seats face toward the yard rather than toward the house. This orientation creates the feeling of sitting in the garden looking out rather than sitting outside looking at the back of the house — a small directional shift that makes an enormous difference to how the space feels to be in.
The addition that most improves a lounge-only rectangle patio: overhead shade. A single shade sail anchored from the house to a post at the outer edge of the patio covers the seating area without any permanent construction and makes the space usable throughout the afternoon in summer when direct sun makes an uncovered patio uncomfortable. On a lounge patio where the primary use is relaxed sitting rather than active dining shade matters more than on a dining patio where meals are typically shorter in duration.
4. The Diagonal Layout That Breaks the Rectangle Monotony
✦ Best for: rectangular patios where the straight parallel lines of conventional furniture placement feel static and a more dynamic arrangement is wanted
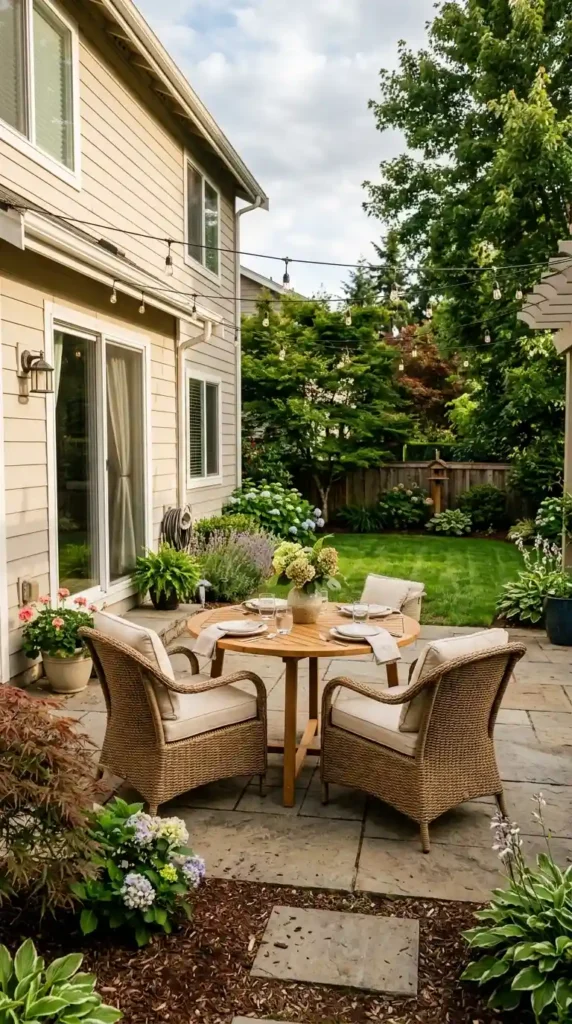
Placing a dining table or seating group at a 45-degree angle to the rectangle’s edges is the layout trick that most immediately transforms a static rectangle patio into a dynamic and interesting space. The diagonal placement creates corners and triangular negative spaces around the furniture that are more visually engaging than the uniform rectangular gaps that parallel placement produces. It also directs the seated occupant’s view diagonally across the yard rather than straight ahead which typically produces a more interesting sightline.
A round table works best in a diagonal rectangle patio layout because a round table has no corners to conflict with the angled placement — it reads as naturally centered regardless of the orientation. A rectangular table placed diagonally requires more care to ensure the corners do not create clearance problems along the patio edges. If using a rectangular table in a diagonal arrangement choose a table that is at least 18 inches smaller than the shortest patio dimension to allow adequate corner clearance.
A diamond-oriented outdoor rug placed beneath the diagonal furniture arrangement reinforces the angled orientation and completes the visual effect. A standard rectangular rug placed beneath diagonally arranged furniture creates a contradiction between the rug’s parallel edges and the furniture’s diagonal orientation that reads as unresolved. The rug and furniture should share the same orientation — both parallel to the house or both diagonal.
5. The Long Narrow Rectangle — Making a Corridor Patio Work
✦ Best for: narrow rectangular patios where the width is significantly less than the length creating a corridor-like proportion
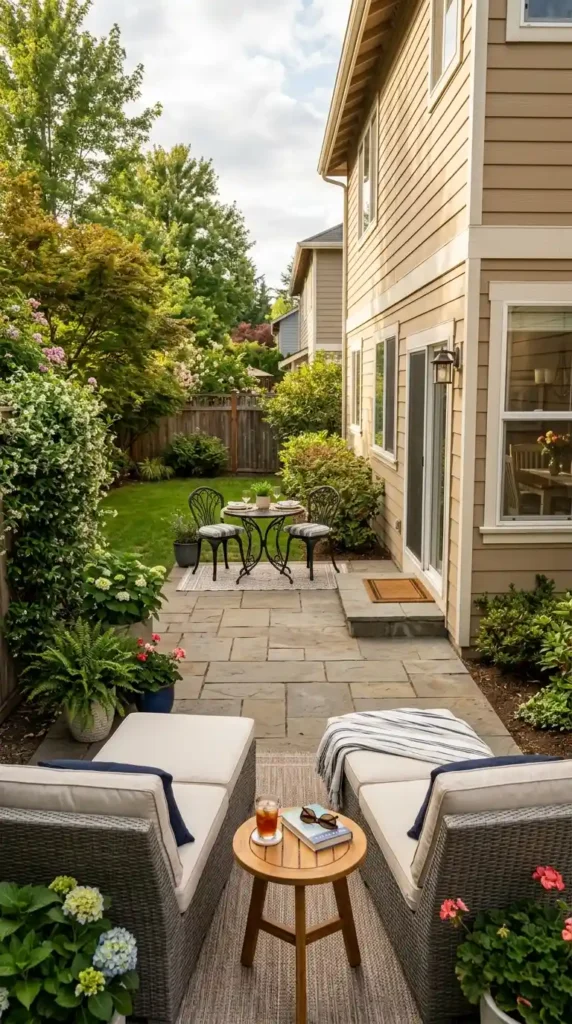
A long narrow rectangle — typically 8 to 10 feet wide and 16 to 24 feet long — is the most challenging rectangular patio proportion to layout because the limited width prevents most standard furniture from being placed side by side, and the length creates a corridor feeling when furniture is arranged in a single line down the center. The solution is to treat the long dimension as a sequence of destinations rather than a single space.
The layout sequence that works best for a long narrow rectangle: a bistro table for two closest to the house door for morning coffee and casual meals — a 28 to 32 inch round bistro table with two chairs takes up only 6 by 6 feet in a narrow patio. A transition zone in the middle with a potted plant or a small planter that marks the shift from dining to relaxing. Two chairs and a small side table at the far end creating a second destination that draws you down the full length of the patio.
The visual trick that makes a narrow rectangle patio feel wider: run the outdoor rug perpendicular to the long axis — across the width rather than along the length. A rug that emphasizes the short dimension draws the eye across the width of the patio rather than down its length, which makes the narrow dimension feel more generous. String lights hung perpendicular to the long axis create the same optical widening effect in the evening.
6. The Fire Pit Layout for a Rectangle Patio
✦ Best for: rectangular patios where a fire pit is the primary gathering feature and the furniture arrangement is built around it
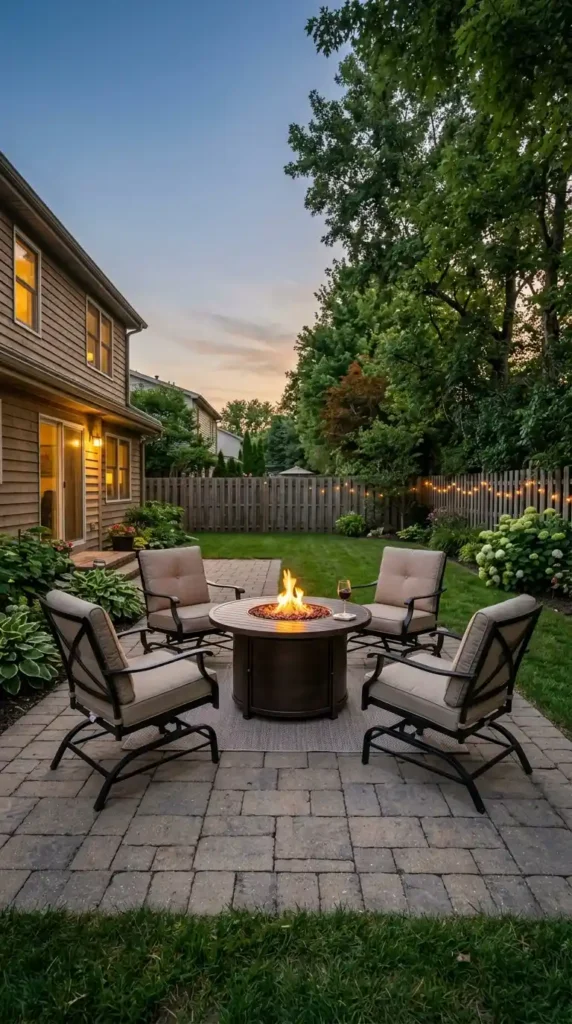
A fire pit centered at the outer end of a rectangular patio with chairs arranged around it on three sides creates the most social and most gathering-oriented layout available for a rectangle. The fire pit becomes the focal point that draws everyone toward the far end of the patio and creates a natural conversation circle that a dining table or lounge arrangement cannot replicate. The inner end of the rectangle near the house remains open for movement and access.
The fire pit clearance requirement that most local fire codes specify: a minimum of 10 feet between the fire pit and any structure including the house, a fence, or an overhead structure. On a 12 by 16 foot patio a fire pit placed at the center of the far end sits approximately 14 feet from the house wall — adequate clearance in most jurisdictions. Check your local fire code before placing any fire pit, particularly in states with seasonal burn restrictions.
A propane fire pit table rather than a wood-burning fire pit suits most suburban rectangle patios better for several practical reasons: no ash or ember management, no smoke direction to manage depending on wind, typically lower heat output that allows closer seating, and compliance with HOA rules that prohibit open wood fires. A 30 to 36 inch diameter propane fire pit table with a 40,000 BTU output creates adequate warmth for four to six chairs arranged within 5 to 6 feet.
7. Adding Planters and Greenery to Define a Rectangle Patio
✦ Best for: any rectangular patio layout where the hard edges of the concrete or paver rectangle need softening with plants
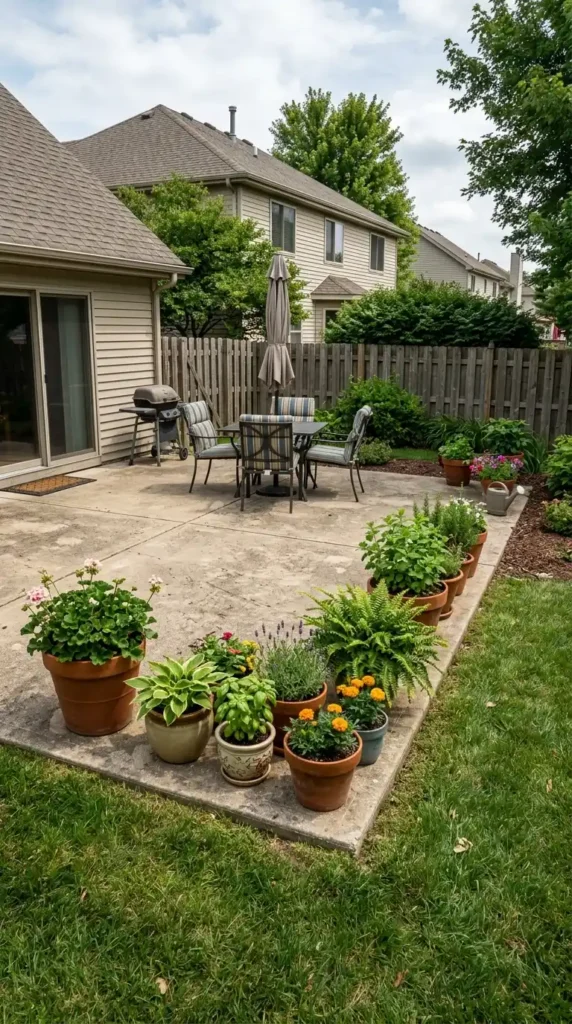
Plants and planters do more to make a rectangular patio feel like a garden room and less like a concrete slab than any piece of furniture. The hard edges of a poured concrete or paver rectangle are its most obvious visual limitation — plants placed at the corners, along the edges, and in the transition zones between furniture groupings soften those edges and create the sense that the patio grew from the garden rather than being imposed on it.
The planter placement that does the most work on a rectangular patio: corner plants are the highest priority — a pot in each of the four corners anchors the rectangle visually and frames the space without using any of the central floor area needed for furniture. Tall plants at the back corners — an ornamental grass at 4 to 5 feet or a small potted tree — create height at the edges while low plants at the front corners near the house stay below the sightline.
The planter sizes that work best on a rectangle patio without overpowering the furniture: 14 to 18 inch diameter pots in the corners for the main anchor plants. Smaller 8 to 10 inch pots as filler between zones or along edges. A single large 24-inch planter as a focal point at the far end of the patio from the house if no fire pit or other feature occupies that position. Consistent pot materials — all terracotta, all black resin, or all concrete — creates visual cohesion across a patio where pots of mixed materials create a scattered and unplanned appearance.
Frequently Asked Questions
How do I layout furniture on a rectangular patio?
The most effective approach to rectangular patio furniture layout: divide the rectangle into two zones rather than treating it as one space. Place the dining zone closest to the house door for kitchen access and the lounge or relaxing zone at the outer end. Use outdoor rugs under each furniture grouping to define each zone separately. Ensure 36 inches of clearance around any dining table for chair pullout and 18 inches minimum between lounge chairs and a coffee table. On a patio under 120 square feet choose a single-purpose layout — dining only or seating only — rather than trying to fit both functions into a space too small to do either comfortably. According to the American Society of Landscape Architects, the most common residential patio design error is purchasing furniture before determining the primary function of the space, which results in the wrong furniture scale for the intended use.
What size rug do I need for a rectangular patio?
The rug size for a rectangular patio depends on the furniture grouping it defines rather than the overall patio dimensions. For a dining zone the rug should extend at least 24 inches beyond the table edge on all sides so that chair legs remain on the rug when chairs are pulled out — for a 36 by 60 inch dining table that means a minimum rug of 6 by 8 feet. For a lounge zone the rug should extend under the front legs of all chairs or sofas in the grouping — a minimum 5 by 7 foot rug for two chairs and a coffee table. A rug that is too small for the furniture grouping — with chair legs sitting half on and half off the rug — reads as an afterthought rather than a deliberate zone definition.
How do I make a small rectangular patio feel bigger?
The changes that most effectively make a small rectangular patio feel larger: choose furniture with legs rather than furniture with solid bases that sit flush to the ground — visible floor beneath furniture reads as space. Use one well-chosen furniture set rather than multiple pieces that crowd the space. Place corner planters to frame the edges rather than furniture that reduces the usable center area. Run the outdoor rug across the short dimension to make the patio read as wider. Add vertical interest with tall corner plants rather than wide spreading plants that take up floor space. String lights hung overhead expand the perceived boundary of the space upward and make the patio feel like a room rather than a patch of concrete.
Should a patio dining table be round or rectangular?
A round dining table suits a square or nearly square patio better than a rectangular one because the round table’s proportions do not conflict with either dimension. A rectangular table suits a long narrow patio better because it follows the long axis naturally and uses the available length efficiently. On a typical 12 by 16 foot rectangular patio both shapes work — a 36 by 60 inch rectangular table oriented with its long side parallel to the house wall, or a 42 to 48 inch round table centered in the dining zone. The practical advantage of a round table on a rectangle patio is that it has no corners to create clearance conflicts at the patio edges and it allows equal conversation access from all sides.
More Patio and Outdoor Ideas
→ Patio Roofing Ideas That Keep You Outside Longer
→ Small Outdoor Kitchen Ideas That Punch Above Their Size Size
→ Deck Railing Ideas That Make Your Outdoor Space Look Expensive
→ Garden Border Ideas That Make Every Bed Look Designed
Divide the rectangle into two zones before you buy a single piece of furniture. That one decision determines whether the layout works or not.

Sheikh Hassaan is a digital architect for small businesses and the founder of The Glow Up System. He writes about home decor, garden design, and outdoor living for real American homes – practical ideas that work in actual spaces without oversized budgets.